


Madison County Real Estate Search
Buying a home in Central Kentucky

Home Buyers

Start Here

Selling Your Madison County Home

Home Sellers

Start Here

Madison County Renting to Owning

Renting to Owning

Learn Here

Madison County Homes for Sale

Areas I Serve

Search All Homes

Richmond Homes for Sale

Richmond

Search Now

Berea Homes for Sale

Berea

Search Now

Lexington Homes for Sale

Lexington

Search Now

Winchester Homes for Sale

Winchester

Search Now

Waco Homes for Sale

Waco

Search Now

Paint Lick Homes for Sale

Paint Lick

Search Now

Irvine Homes for Sale

Irvine

Search Now

Ravenna Homes for Sale

Ravenna

Search Now

Mount Vernon Homes for Sale

Mount Vernon

Search Now

McKee Homes for Sale

McKee

Search Now

Lancaster Homes for Sale

Lancaster

Search Now

Crab Orchard Homes for Sale

Crab Orchard

Search Now

Nicholasville Homes for Sale

Nicholasville

Search Now

Wilmore Homes for Sale

Wilmore

Search Now

Brodhead Homes for Sale

Brodhead

Search Now

Livingston Homes for Sale

Livingston

Search Now

Sandgap Homes for Sale

Sandgap

Search Now

Stanford Homes for Sale

Stanford

Search Now

Mt. Sterling Homes for Sale

Mt. Sterling

Search Now

Versailles Homes for Sale

Versailles

Search Now

Find a Home to Fit Your Lifestyle

Luxury Homes for Sale

Luxury

Search Now

New Construction Homes for Sale

New Construction

Search Now

Condos/Townhouses for Sale

Condos/Townhouses

Search Now

Farms/Land for Sale

Farms/Land

Search Now

What My Clients Say

Amanda goes above and beyond with her job! We have used her for the buy and sale of all of our homes and nothing compares to her dedication, knowledge, kindness and professionalism. She gets the job done in a quick manor and everything is nothing but top notch and professionally done. I can not recommend her enough! Kendra & Rubem Rodriguez

Our family loves Amanda. She helped us find our forever home and handled a dual agent situation with diplomacy and equity. Amanda is hands down the most professional realtor I’ve worked with. Her dedication, speed and willingness to advocate on behalf of her clients is unmatched in the region. Her southern charm covers a steel backbone, something I love about successful women like Amanda. We’ve bought and sold three homes with her within two years, including a home that we’d listed previously with a realtor who failed to sell it. MarcumSOLD lives up to its name. Melissa

What could have been one of the most stressful transactions of my life was made, dare I say, easy ... because of the knowledge and professionalism demonstrated every step of the way by Amanda Marcum and the Marcum-Sold Team. I am so grateful to Amanda for making me feel comfortable and well cared throughout every aspect of my real estate transaction. She is a true expert in the field, and I cannot recommend her enough. Jennifer W.

I was selected for another position in Texas, with a start date only a few months down the road. I called Amanda Marcum because of her reputation, and expertise in realty. I was clear that I really needed to market and hopefully sell my home as soon as possible. She met all my expectations, had my home marketed within a week, and we had an offer soon thereafter. She even listened to me vent about any frustrating parts of the process and guided me through them. I would hire her again and again. - Zachary

Having Amanda as a realtor has been an incredible experience...especially during the building process when you're moving from another state. She's been so kind and very responsive to any concerns about the house and matters were resolved very quickly with the builder. She's by far one of the best realtors I've had the opportunity to work with. Will certainly use her again if another move is needed in the future! - Mike

Madison County Real Estate Agent

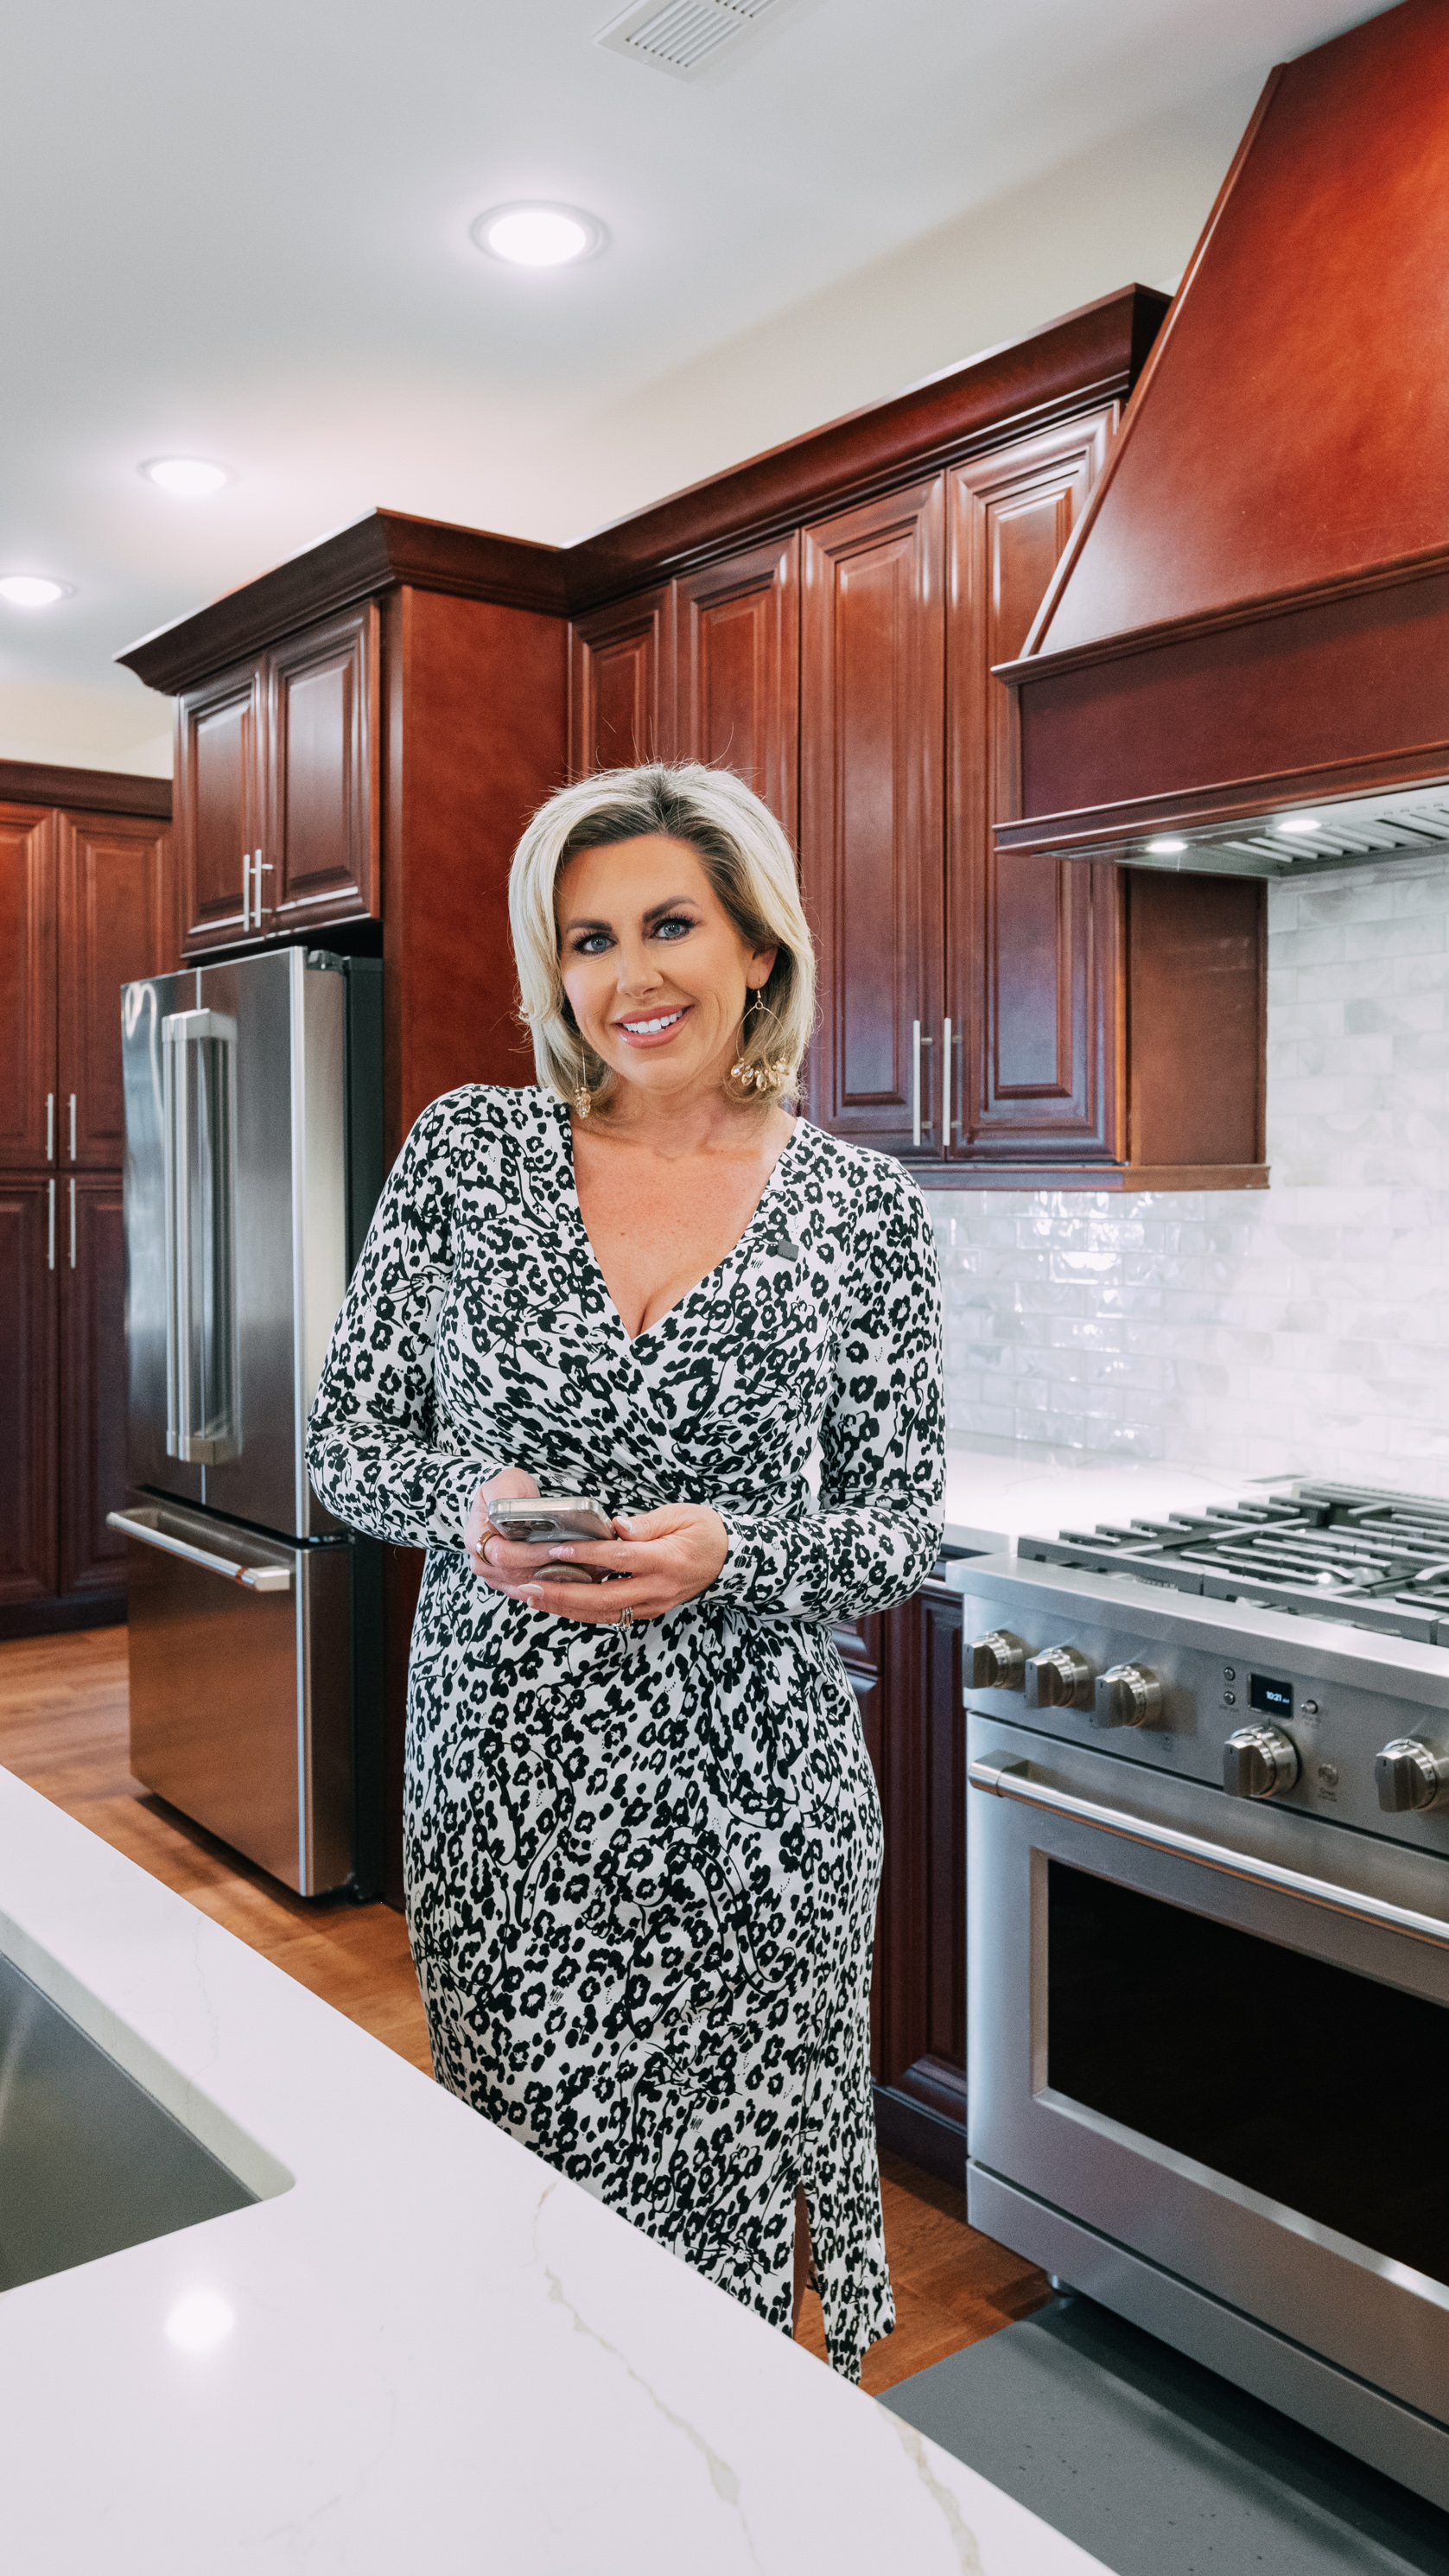
Amanda Marcum - Broker

Being in real estate for 17 years, Amanda has multiple awards and a head-spinning number of 5-star reviews. Her competitiveness and expert knowledge of the industry, coupled with her contagious smile and bright personality, make her one of the most sought-after real estate brokers/owners in Richmond. Amanda’s inner circle consists of her husband Jack Marcum, two step-children, and five pets. With the help of her support system, Amanda has grown her real estate circle tremendously with the founding of the MARCUMsold Team. Helping over 2,500 families through her team, the act of service is still front and center in her business.

Her motto has fittingly become to "get excited about helping people!". She is regularly teaching this mantra and way of doing business to others. She has created a new standard in real estate, making it hard for anyone in Richmond to want to work with anyone else! Now more than ever, her clients, her team, and her community are continually benefiting from her generosity and outstanding success.

WHO YOU WORK WITH MATTERS | EXPERIENCED | PASSIONATE

ClientCompliments

WE'RE NOT HAPPY UNTIL YOU ARE

"COMPLETELY EFFORTLESS ON OUR END"

Couldn't have asked for a better realtor! Listed our home with Amanda and accepted an offer in 8-9 days. She got top dollar which was more than we expected! She also helped us in finding our new home and helped us through that whole process. She answered all of our questions (we had a million of those ha!) and made this whole process completely effortless on our end! Amanda is BY FAR the best in the business! Thanks again Amanda we love our new home!!


Featured Properties Collage

Explore My Featured Listings

Interactive Map Search


Ready to Get Started

Ready to take the next step?

With my local expertise and real estate experience,  I guarantee you'll have a positive experience.

What's My Home Worth?

Get INSTANT MLS ACCESS and NEW LISTING ALERTS sent directly to your inbox.

Newest Homes for Sale

$429,900
4 Beds 3 Baths 26019768 MLS
Welcome to 2075 Greentree Drive in Richmond, KY—a custom-built split-level home being offered for sale for the very first time. Built by its original owners in the mid-1970s, this property showcases exceptional craftsmanship throughout, including custom woodworking details that are difficult to replicate today. Situated along the highly desirable Lancaster Road corridor, the home offers convenient access to Richmond while maintaining a peaceful setting with a level backyard that borders a creek. Throughout the home you'll find the original owner's woodworking talents on full display. Beautiful dentil molding, handcrafted trim work, and custom kitchen cabinetry create a level of character rarely found in today's construction. The kitchen was thoughtfully designed with slide-out cabinet storage, a hidden pull-out cutting board, and abundant cabinetry that combines craftsmanship with everyday functionality. The home features four bedrooms and two full bathrooms, with two bedrooms and a full bath on each level, creating a flexible layout for guests, home office space, or multi-generational living. The lower-level bathroom includes an updated walk-in shower, while the spacious laundry room is conveniently located on the lower level. Living spaces are warm and inviting with two gas log fireplaces providing comfortable gathering areas on both levels. Throughout the home you'll find wood and laminate flooring with no carpet, creating easy maintenance and timeless appeal. One of the property's most unique features is the pair of sunrooms—one on each level—providing additional spaces to relax and enjoy views of the backyard and creek. Outside, the property continues to impress with a detached two-car garage connected by a covered breezeway and an incredible approximately 1,200-square-foot workshop. Previously used as a woodworking shop, this detached building offers endless possibilities for woodworking, automotive projects, hobbies, equipment storage, a home business, studio space, or workshop use. This space has its own half bathroom and HVAC. The flat backyard extends to a peaceful creek, creating a scenic setting rarely found this close to town. Located approximately 3 miles from Eastern Kentucky University and the Eastern Bypass and only 3.7 miles from I-75 Exit 83 and Buc-ee's, this home combines convenience with privacy in one of Richmond's most sought-after locations. If you've been searching for a one-owner custom home with handcrafted character, exceptional workshop space, creek frontage, and an established location, 2075 Greentree Drive presents an opportunity that rarely becomes available.

2075 Greentree Dr, Richmond

$539,000
4 Beds 4 Baths 26019879 MLS
Welcome to this spacious brick 1.5-story home situated on approximately 1 acre within the city limits of Berea. Offering more than 3,000 square feet of living space, 4 bedrooms, and 3.5 baths, this property combines generous indoor living areas with an impressive array of outdoor amenities and detached structures. Conveniently located approximately 1 mile from 1-75 Exit 76, the home provides quick access to regional travel routes, shopping, dining, and everyday services. The property is also near Berea College, the Berea Pinnacles, and the area's many recreational opportunities and trail systems. The main level features a primary bedroom with a private bath that includes a luxurious Jacuzzi-style shower, along with an additional bedroom and two full baths. The second level offers two additional bedrooms and a full bath, providing plenty of space for family and guests. The versatile floor plan includes multiple living areas, highlighted by a traditional living room and a large separate family room, each featuring its own gas fireplace. The home also offers a dining area with convenient access to the kitchen. The kitchen provides abundant cabinet storage, generous preparation surfaces, and direct access to the covered back patio, creating an ideal setting for outdoor dining and entertaining. Outdoor amenities are designed for recreation and relaxation. Enjoy the approximately 20' x 44' in-ground swimming pool with diving board, partially enclosed by fencing, along with the covered back patio overlooking the pool. Additional covered outdoor spaces include a covered side patio and a covered front porch. For those who enjoy outdoor activities, the property also features a 26' x 26' concrete basketball court. Additional improvements include an approximately 1,200-square-foot detached garage with electricity, two overhead doors, and a man door; an approximately 160-square-foot storage shed; and an adjacent covered carport structure. The 1-acre lot provides ample open space for recreation, storage, equipment, and other uses. An extended driveway offers multiple parking configurations and convenient access to the detached garage, carport, and other structures. This property offers a unique combination of space, location, recreation, and versatility within the city limits of Berea. This listing contains images that have been virtually staged. Furniture and decor have been digitally added for illustrative purposes.

415 S Dogwood Dr, Berea

$749,000
5 Beds 5 Baths 26019720 MLS
Welcome to a home where every detail has been thoughtfully designed and every space invites you to slow down and enjoy life. Perfectly positioned overlooking the beautiful Boone's Trace Golf Course, this exceptional custom home blends timeless elegance with everyday comfort across more than 4,472 square feet of beautifully finished living space. From the moment you step through the front door, you're greeted by soaring ceilings, abundant natural light, and a flowing floor plan designed for both entertaining and everyday living. The spacious living room, anchored by a stunning fireplace, opens seamlessly to the gourmet kitchen and breakfast area, creating the perfect gathering place for family and friends. Just off the main living area, step outside onto the expansive covered deck, where you'll enjoy peaceful golf course views and the perfect setting for morning coffee or evening relaxation. The main level also features a beautiful formal dining room, a generously sized bedroom, a convenient half bath, and a spacious side-entry two-car garage. Upstairs, you'll find four spacious bedrooms and three full bathrooms, thoughtfully designed to provide both privacy and functionality. The incredible primary suite is truly a retreat, featuring a separate sitting area, a private balcony overlooking the golf course, a spa-inspired ensuite with a soaking tub, oversized walk-in shower, dual vanities, and an impressive walk-in closet. One secondary bedroom enjoys its own private ensuite bath, while the remaining bedrooms are served by an additional full bathroom. A convenient upstairs laundry room completes the second level. The fully finished walkout basement is built for entertaining, complete with a second fireplace, stylish wet bar, full bathroom, and expansive living space ideal for game nights, movie nights, or hosting overnight guests. An additional utility garage provides the perfect place to store your golf cart, lawn equipment, or outdoor gear. With multiple outdoor living spaces overlooking the rolling fairways, luxury finishes throughout, and an exceptional layout that offers both elegance and flexibility, this home delivers the perfect balance of sophistication, comfort, and everyday livability. Homes offering this level of craftsmanship, space, and golf course views are truly a rare find. Schedule your private showing today and experience everything this remarkable home has to offer.

109 Wannamaker Blvd, Richmond

$999,950
4 Beds 4 Baths 26019565 MLS
Tucked inside the gated community of Boone's Trace, this custom-built home offers over 5,000 square feet of beautifully finished living space, just minutes from both Lexington and Richmond. The open-concept main level is filled with natural light and scenic views, featuring a chef's kitchen with an oversized island, premium appliances, custom cabinetry, quartz and marble countertops, and a walk-in pantry. The spacious primary suite offers a spa-inspired bath and custom walk-in closet by California Closets, while two additional bedrooms and bathrooms, a private office, screened porch, mud room with built in storage, and custom dog wash in laundry room complete the main floor. Downstairs, the recently finished walkout basement, full of natural light, is designed for both entertainment and everyday living, featuring a spacious family room with fireplace, kitchen (sans oven), bedroom, full bath, dedicated gym, recreation area, and a second screened porch. Additional highlights include a corner lot, new whole-home water filtration system, new tankless water heater, central vacuum, new designer roof system with open metal valleys, professional landscape lighting, and newly installed gas lanterns at each exterior entrance. Enjoy beautiful sunset views around the gas fire pit on the back patio and experience all that Boone's Trace has to offer. Visit www.boonestrace.com for details on all community amenities, including an 18-hole championship golf course, pool, tennis/pickleball courts, and more!

300 Prestwick Cir, Richmond

Start Your Search